Space for great thoughts and ideas

Your conference hotel in Seefeld

A successful business event calls for a host who knows their craft. We welcome the participants of your meeting, conference or seminar in a 5-star superior hotel and devote the same care to every one of your corporate events at Sacher Seefeld as we do to the most beautiful private occasion. From organisation to exquisite cuisine, we take care of every detail, so you can devote yourself fully to your content and to valuable personal encounters.

To the FAQs Enquire now

Your new, exclusive stage for MICE events: The Sacher Event Chalet - Sacher Seefeld

Your new, exclusive stage for MICE events

The Sacher Event Chalet

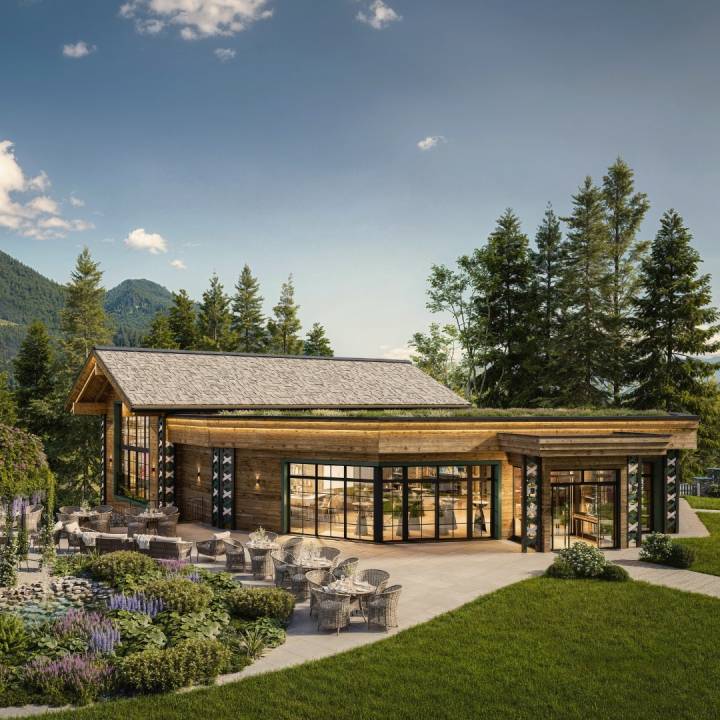
At the heart of our hotel park, spanning around 20.000 m², lies the exclusive Sacher Event Chalet, with space for up to 180 people. Professionally planned meetings, incentives and team-building programmes are given a setting here that does your company full credit. Amid the Tyrolean mountain world, you are welcomed by architecture where alpine warmth and the composure of Sacher come together. The Sacher Event Chalet is bookable from November 2026.

More about the Sacher Event Chalet Enquire about the Sacher Event Chalet

Meeting rooms in Seefeld tailored to your requirements: Rooms & facilities - Sacher Seefeld

Meeting rooms in Seefeld tailored to your requirements

Rooms & facilities

In our conference hotel in Seefeld, the Sacher Event Chalet as well as two meeting rooms are available:

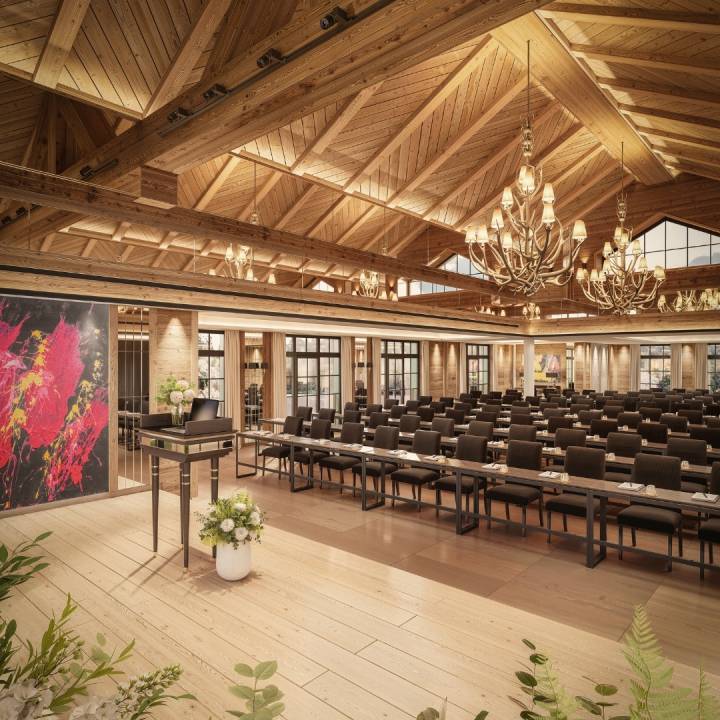
At Sacher Event Chalet (+Link zu Seite Sacher Event Chalet) there are four rooms to choose from, available individually or in combination: Sacher Salon, Sacher Stube, Sacher Studio and Chalet Foyer. These thoughtfully designed room concepts can be tailored individually to your event.

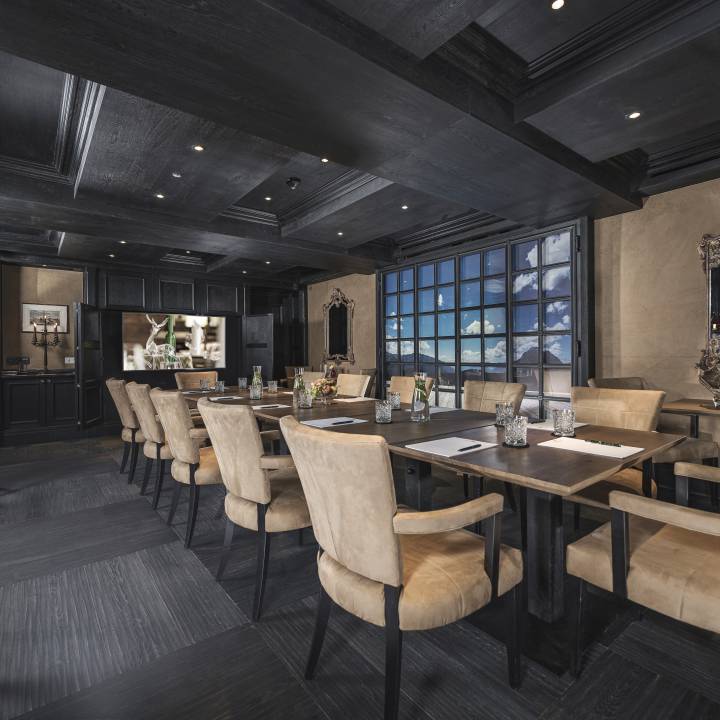
The Salon FERDINAND offers space for up to 60 people on 80 m², while Salon HOHE MUNDE is ideal for smaller gatherings on 38 m².

Projector, screen, flip chart and fast WLAN are part of the standard equipment.
If your participants stay in the hotel, they benefit from special preferential rates.

Rooms & Sizes of our Meeting Rooms

Whether a confidential board meeting, a multi-day seminar or a festive evening event – you will find the right setting for every format. Our conference rooms combine generous proportions and natural daylight with the understated elegance that has always distinguished the House of Sacher. State-of-the-art conference technology is a matter of course, yet never takes centre stage. The overview below gives you a first impression of room sizes, capacities and seating arrangements.

Spaces Size | Height  Banquet  Seminar  Cinema  Boardroom  U-shape  Reception 
Sacher Salon  15,50 X 14,00
2,62/2,92
13 tables of 8 pers.   64 tables/132 pers. 187 pers.       150 pers.
Sacher Stube  10,25 X 7,40
2,62/3,22
 5 tables of 8 pers.  12 tables/24 pers.  50 pers.  18 pers.    20 pers.
Sacher Studio  9,75 X 6,90
2,70/3,00
   20 pers.  40 pers.  15 tables/20 pers. 7 tables/14 pers.   32 pers.
Chalet Foyer   13,90 X 7,15
2,62/3,12
          75 pers. 

Capacities Cinema Seminar seating Cocktail Banquet U-table
Salon FERDINAND 80m2 60 45 80 50 40
Salon HOHE MUNDE 38m2 25 20 35 20 20
Key aspects for your planning: Frequently asked questions about business events - Sacher Seefeld

Key aspects for your planning

Frequently asked questions about business events

From your dedicated contact person to technical equipment and catering options: we answer the key questions about your business event in advance. So you can begin planning with complete confidence.

To the FAQ

Meetings & Incentives in Pictures

Fine Impressions